

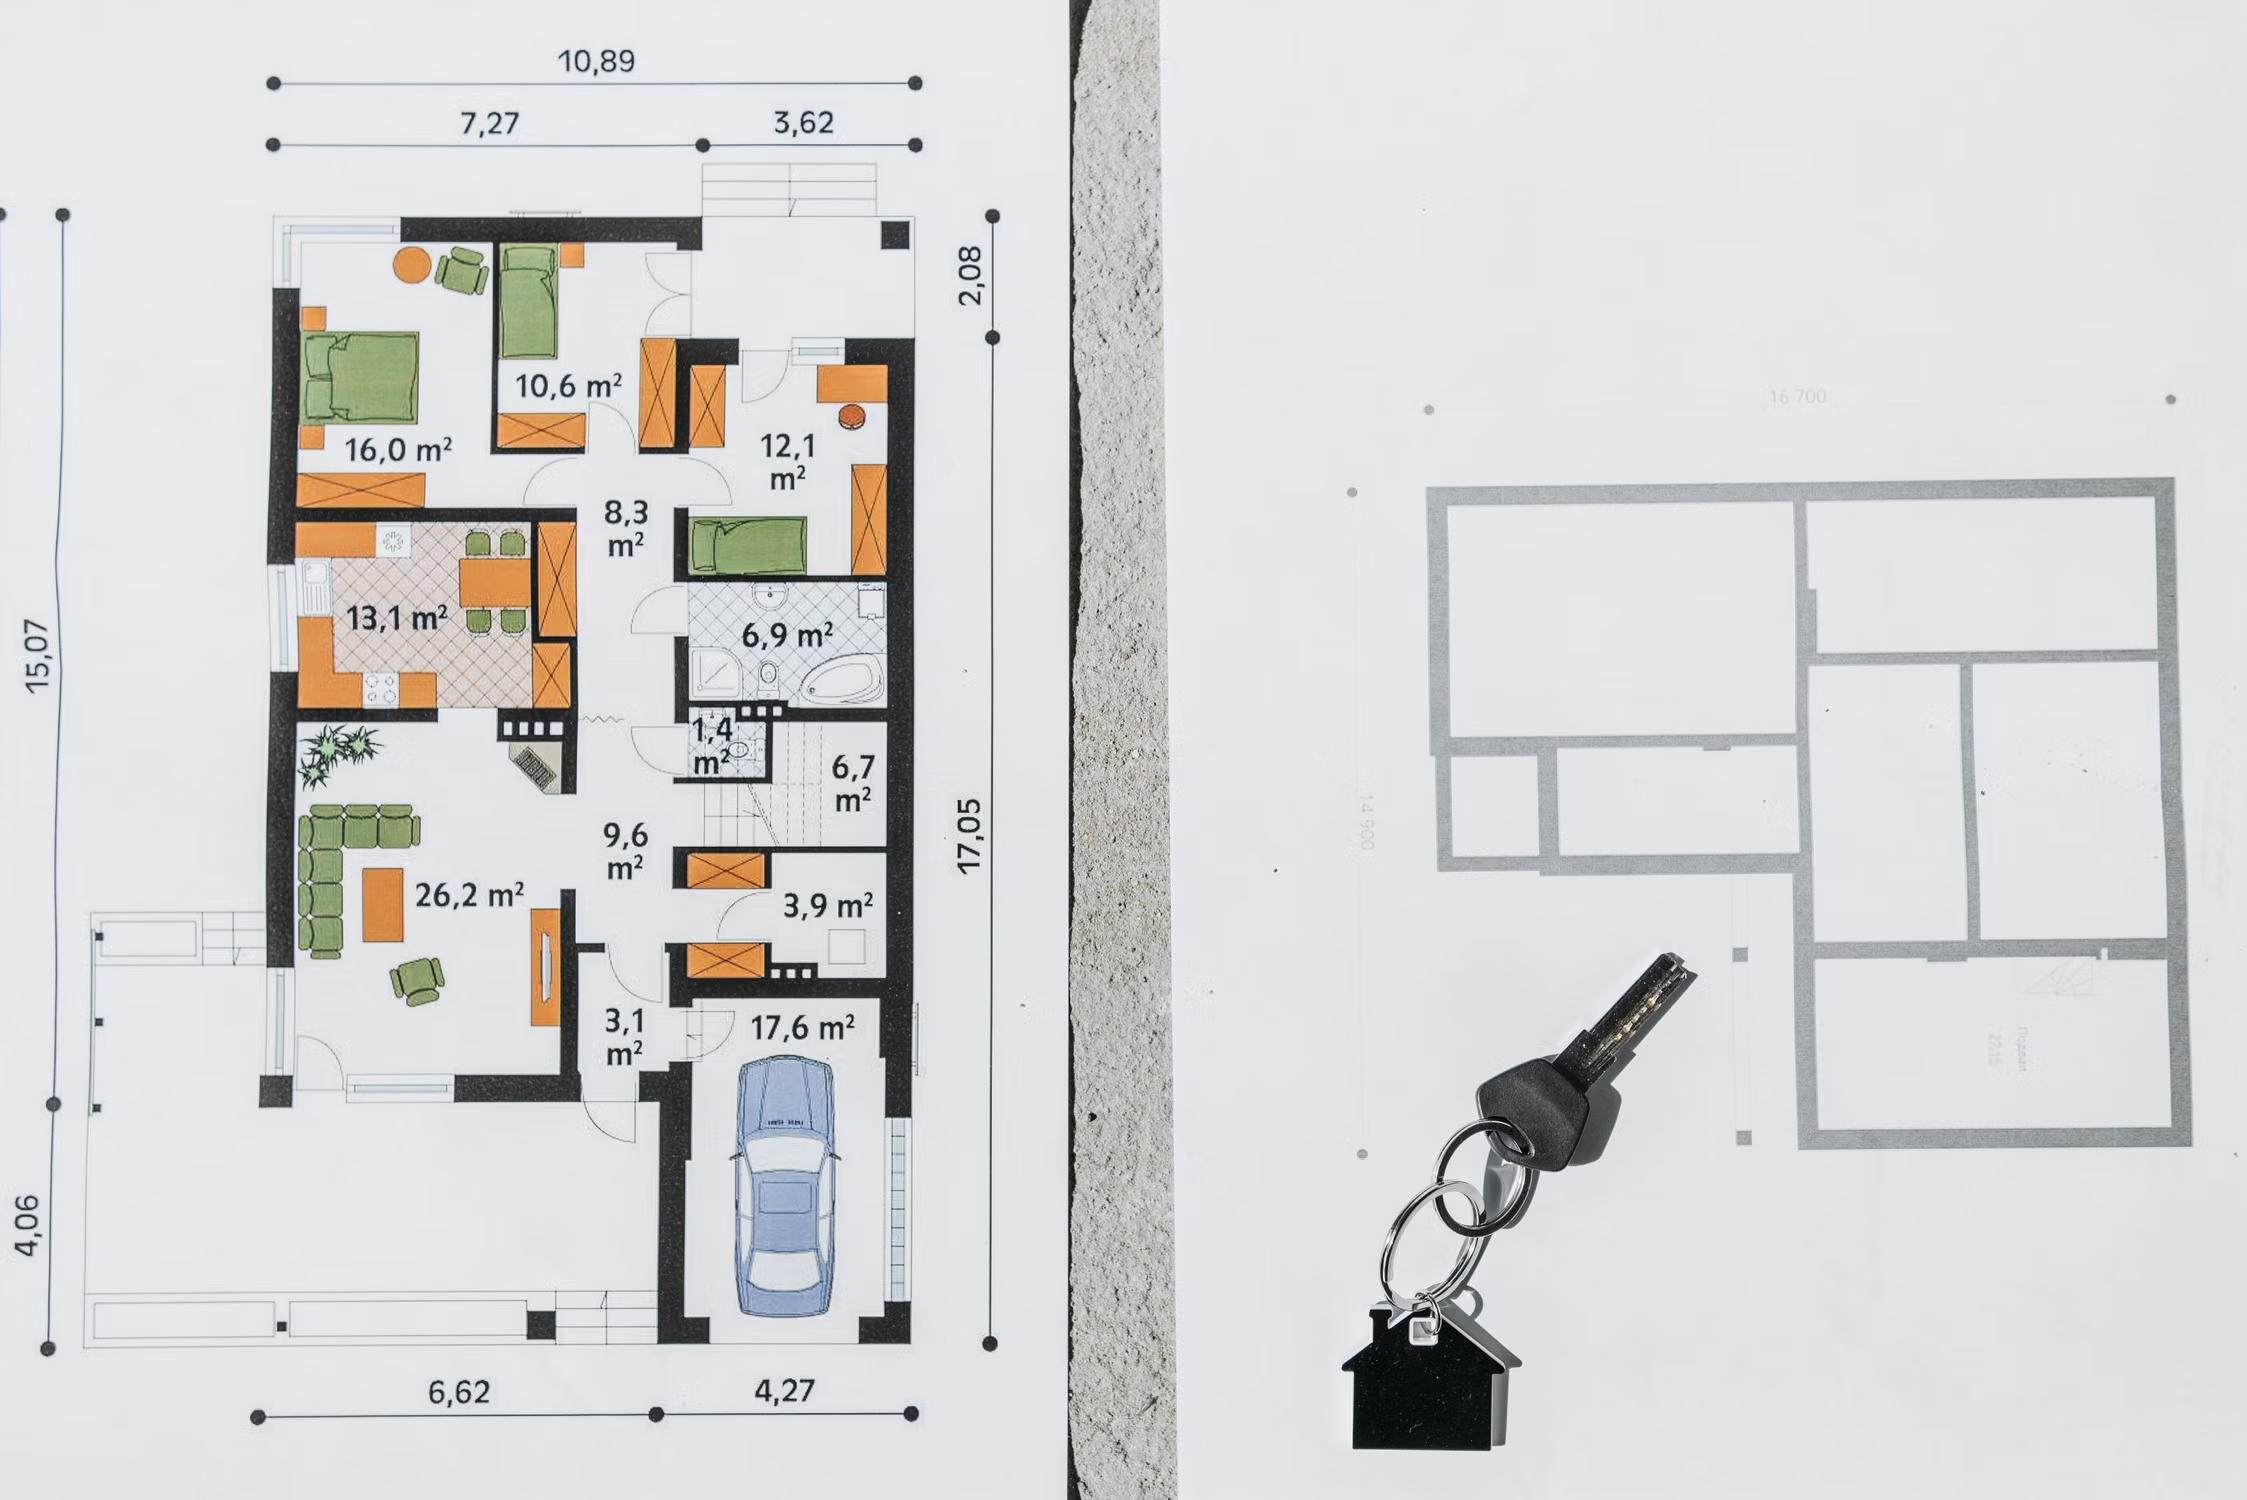
A larger number on a property advertisement does not automatically mean a more comfortable home. Two apartments described with the same area can provide very different bedrooms, storage, daylight and circulation. A terrace may be valuable without being enclosed living space; a shared corridor may be necessary without belonging inside your front door. The useful question is therefore not simply how many square metres are advertised, but what was measured, where the boundaries were drawn, and whether the resulting rooms support your routine. This guide explains a practical method for comparing homes in Turkey without treating every use of “net” or “gross” as interchangeable.
Begin with the basis of measurement
Ask the seller or developer to identify the exact area category shown in the advertisement. Request the relevant plan and a written explanation of inclusions and exclusions. A label alone is insufficient when one document refers to an individual apartment and another allocates a proportion of shared building areas. RICS measurement guidance and International Property Measurement Standards illustrate why a stated measurement basis matters: consistency depends on describing what has actually been included. These professional frameworks are useful comparison tools, but they should not be presented as substitutes for the Turkish rules applicable to a particular building or document.
For a Turkish transaction, have an architect or appropriately qualified adviser reconcile the advertisement, approved architectural drawings, unit identification and contractual schedule. Planning definitions distinguish several area concepts, while regulations and project circumstances can change. Rather than copying a general definition from a sales brochure into your decision, ask which definition is being used for this specific figure. Keep the answer with the drawing, date and version. A precise written explanation often resolves apparent disagreements before they become disputes about what was promised.
Separate private rooms, outside space and common areas
Create three separate lists. The first covers enclosed spaces you will use inside the apartment. The second identifies balconies, terraces, gardens, external storage and parking. The third records shared spaces such as entrance halls, lift lobbies, stairs and facilities. Ownership, exclusive use and access are different questions, so verify each separately. A parking bay described as “included” should be identifiable, while an attractive garden seen from the apartment should not be assumed to be private. Clear categories prevent an impressive combined number from obscuring a modest interior.
This separation does not suggest that outdoor or common space has no value. A useful balcony can transform summer evenings, and a generous shared entrance can make moving furniture easier. The point is to compare the same things across competing homes. If one apartment has a smaller interior but a terrace you will use daily, that may be the better choice. Record that preference openly rather than pretending terrace space performs the same function as a bedroom, a study or a kitchen in winter.
Obtain a dimensioned drawing, not only a coloured brochure
Sales plans often show attractive furniture layouts while omitting the measurements needed to test them. Request room dimensions, door positions, window openings, structural columns, shafts and the direction in which doors swing. Confirm the scale and check whether the drawing represents the exact unit, a mirrored version or a generic apartment type. A north arrow and the location of adjacent units are useful additions. Keep a separate note of any differences between the approved plan, the marketing illustration and the apartment you actually inspect.
Printed furniture symbols deserve particular attention. A sofa can be drawn smaller than the one you own, and a double bed may leave little space once bedside tables and wardrobes are included. Use your own measurements or realistic product dimensions. Test the route around a dining table when chairs are occupied, not merely pushed underneath. If a property is unfinished, mark proposed fittings on the floor with permission or ask an architect to prepare a measured furniture plan before making assumptions about everyday comfort.
Measure rooms as usable shapes
Area is a quantity; shape determines how that quantity works. A square bedroom, a narrow bedroom and an L-shaped bedroom can have similar areas while accepting very different furniture. Measure the clear length and width at the places where furniture will stand. Record recesses, radiators, projections, angled walls and low ceilings. Distinguish a wide wall suitable for a wardrobe from an equally long wall interrupted by doors. Photograph the room from more than one corner so that your notes remain understandable after several viewings.
A measuring visit is a screening exercise rather than a professional survey. Laser devices can misread reflective surfaces or open doorways, and a single dimension may miss an irregular boundary. Take repeat readings and label uncertain measurements. Never move equipment, open service panels or enter unsafe spaces without permission and appropriate expertise. Where a material difference affects price, renovation feasibility or a contract, commission a qualified professional to measure and explain it. The cost of clarification is easier to manage before completion than after furniture arrives.
Trace the circulation routes
Walk from the entrance to the kitchen carrying imaginary shopping bags. Continue to the bedroom, bathroom and balcony. Notice whether doors collide, whether a dining chair blocks a route and whether guests must cross a private sleeping area. Corridors are not automatically wasted: they can provide separation, acoustic privacy and storage. Problems arise when circulation consumes a large proportion of the interior without improving how the home functions. Assess the route itself rather than adopting a universal “ideal” percentage that ignores household needs.
Consider two hypothetical homes. Apartment A has a larger advertised area but a long passage, several awkward corners and a living room used as a route to another bedroom. Apartment B is smaller but offers a compact entrance, independent bedrooms and a practical storage cupboard. A family with children may prefer B; a household needing a long display wall may see value in A. The example demonstrates why a floor plan should be judged against a real brief, not a ranking based only on a headline number.
Test storage and service space
List belongings that need a permanent place: coats, shoes, luggage, cleaning equipment, a vacuum cleaner, laundry baskets, sports gear and seasonal bedding. Then identify actual locations on the plan. A cupboard symbol does not prove usable depth, and a boiler or plumbing riser may occupy part of a proposed storage area. Check whether wardrobe doors can open fully and whether overhead cupboards are reachable. Storage should support the household without steadily reducing the width of the routes you measured during the viewing.
Kitchens and bathrooms require their own dimensional checks. Allow for appliance doors, safe access to valves and the ability to replace equipment later. Ask where the washing machine drains and where wet laundry will dry. A separate utility room may justify accepting a slightly smaller living room if it removes noise and clutter from daily life. Conversely, a large kitchen with poor work surfaces can be less useful than a compact, well-arranged one. Assess practical tasks rather than counting cabinets visible in photographs.
Keep legal identity separate from furnishing potential
A beautiful layout does not establish that alterations were approved or that every displayed area forms part of the property being sold. If a balcony has been enclosed, a wall removed or a terrace converted, ask your professional adviser to compare the current condition with the relevant documents. Do not assume an alteration is lawful because neighbouring owners have done something similar. Structural, planning, ownership and building-management questions should be resolved by the appropriate professionals; a furniture sketch cannot answer them.
For off-plan purchases, request the exact drawing attached to the agreement and the procedure for changes. Ask how deviations in dimensions, materials or room arrangement will be reported and addressed. Record whether a storage compartment or parking area is part of the unit, an attachment, an allocation or a permission to use. Avoid relying on verbal assurances that something will “be sorted out later.” A clear schedule allows everyone to refer to the same apartment rather than different interpretations of a model showroom.
Compare costs with a consistent denominator
Price per square metre can be a useful screening calculation only when the areas are comparable. Dividing one price by a general gross figure and another by a measured interior figure creates a misleading result. Make parallel comparisons: purchase price, clearly defined enclosed area, outside space, parking rights and ongoing costs. If accurate measurements are not available, label the comparison incomplete. An apparently precise spreadsheet is less helpful than an honest statement that two inputs have different meanings.
Use the same discipline for renovation budgets. Painting, flooring and cabinetry depend on different measurements, so a contractor should not estimate everything from the advertisement’s total area. Wall surfaces, floor finishes, wet areas and built-in storage require their own quantities. Ask quotations to state the measurement assumptions and whether demolition, waste removal and reinstatement are included. That approach makes bids easier to compare and reduces the chance that an attractive initial estimate expands because essential work was never defined.
Build a decision file you can actually use
For each shortlisted apartment, keep a dated plan, measurement basis, room notes, furniture tests and unresolved questions. Add a short assessment of daylight, privacy and accessibility, because usable space is more than geometry. Identify three requirements that cannot be compromised and three preferences that can. A buyer working from home might prioritise a separate study and quiet door position; another may value a generous shared living area. This turns a technical area discussion into a reasoned housing decision.
Before signing, resolve any discrepancy large enough to affect the purchase. Ask for professional clarification rather than applying a guessed discount to an unexplained difference. Once the documents and physical condition align, compare the homes against your household brief. The strongest choice is the property whose spaces, rights and costs you understand well enough to use confidently. A transparent, slightly smaller home can be more valuable to you than a larger headline figure whose practical meaning remains uncertain.
Sources and further reading
- RICS: International Property Measurement Standards
- RICS: Code of Measuring Practice
- Ministry of Environment: updates to the Planned Areas Zoning Regulation
Cover photo: Pexels. Illustrative image; not a property listing or an endorsement. Pexels · Pexels License

Residence TR Editorial
Residence TR bünyesinde mimarlık tarihi, Boğaziçi yalıları, kentsel dönüşüm ve yabancı yatırımcılara yönelik mevzuat analizleri üzerine özel araştırmalar yürütmektedir.
Türkiye'de Gayrimenkul Yatırımı mı Planlıyorsunuz?
Uzman kadromuzla bütçenize, yatırım hedeflerinize ve vatandaşlık uygunluğuna en doğru konut projelerini belirleyin.