

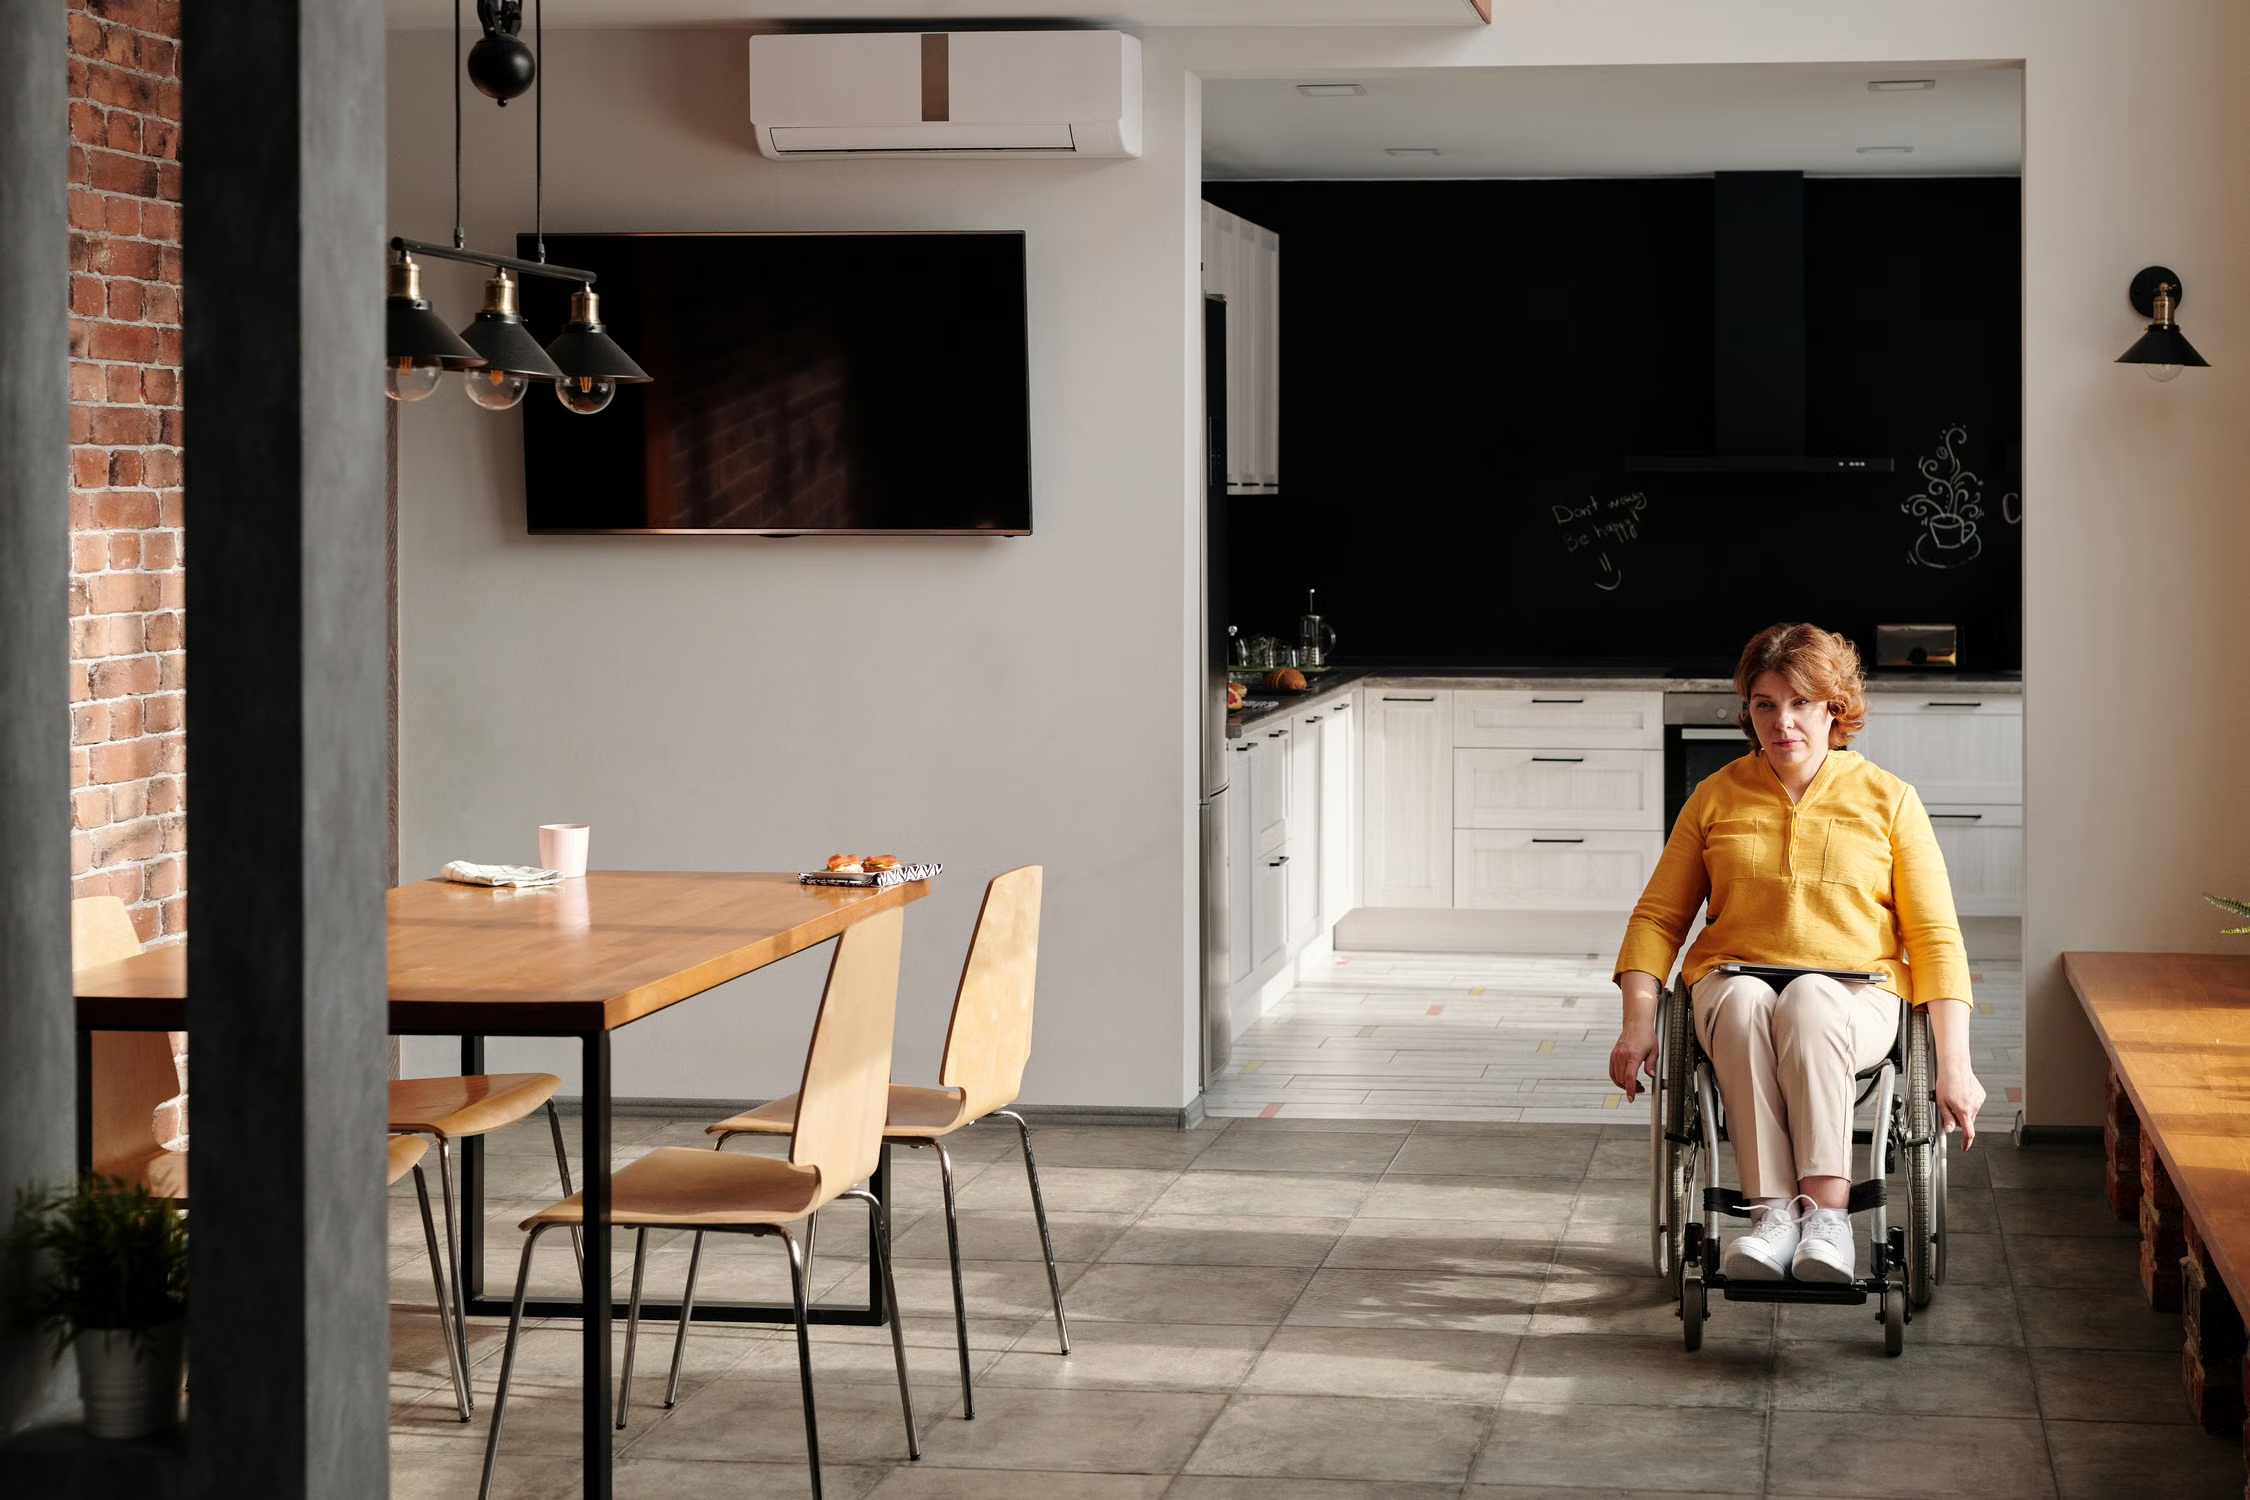
An adaptable home supports the person who lives in it today while leaving room for life to change. A temporary injury, an older relative visiting, a pushchair, shopping bags or a future mobility aid can make small obstacles unexpectedly important. When choosing an apartment in Turkey, accessibility is best considered as a continuous route rather than a single feature. A building with a lift may still have steps before the lift, a heavy entrance door or an impractical bathroom. This guide offers a way to examine everyday usability without assuming that a listing label proves legal compliance or suitability for an individual's needs.
Begin with activities rather than a diagnosis
List what a normal day requires: leaving the building, receiving deliveries, bathing, cooking, dressing, resting and meeting friends. Ask the future resident which activities they want to do independently and where help is welcome. Include preferences about privacy, noise and visitors. Avoid deciding on someone's behalf that a ground-floor unit or a smaller home is automatically better. The most useful property brief describes practical situations. For example, carrying groceries from a taxi to the kitchen may reveal obstacles that are missed when the search is reduced to an apartment's floor level or a general description of accessibility.
Follow the route from the pavement
Start outside the property boundary, where the resident would arrive on an ordinary day. Look at the pavement surface, gradients, crossings, parked vehicles, lighting and distance from drop-off points. Continue through gates, entrance doors, lobbies and corridors without skipping the less attractive service areas. Record steps, thresholds and heavy doors along the actual route. A separate ramp at the back may technically exist but be inconvenient, poorly maintained or locked. Ask who controls access and whether the route remains available when deliveries, maintenance or bad weather change normal conditions. A useful route is one the resident can actually use.
Examine the lift as part of the whole journey
Inspect the approach, door operation, interior space and level difference at each landing. Consider whether a mobility aid and an accompanying person would fit comfortably, using the actual equipment dimensions where relevant. Ask management about servicing, fault reporting and what happens during an outage. Do not infer emergency arrangements from the presence of a generator or a second lift. Request the building's actual procedures and professional advice when the resident's needs make interruption particularly significant. A lift is valuable, but it cannot compensate for obstacles between the apartment door and the place someone needs to reach outside.
Measure clear space with furniture in mind
Room measurements should describe usable circulation after beds, sofas and storage are installed. A large empty bedroom can become difficult to navigate once a wardrobe door opens or a chair is added. Measure the narrowest part of doorways and routes rather than the widest wall-to-wall distance. Check turning and transfer space with an accessibility professional if specific mobility equipment is involved. Avoid presenting a general measurement from the internet as proof that a room will work for everyone. Needs vary, and finishes, handles, radiators and door swings can change how a space functions in practice.
Give the bathroom an early inspection
The bathroom is often harder to adapt than the living room. Examine the entrance threshold, door swing, floor condition, shower arrangement, access to the toilet and space beside fixtures. Ask whether concealed plumbing or structural elements would constrain changes. A glossy floor may look luxurious while being difficult to manage when wet. The National Institute on Aging highlights common home hazards and the value of reviewing rooms as needs change. For a purchase, use that principle to identify questions for a qualified professional. Do not assume that adding a grab bar anywhere on a wall makes the bathroom suitable.
Test the kitchen with ordinary movements
Imagine taking food from storage, preparing it, reaching the sink and moving a hot dish to the table. Look for awkward corners, inaccessible cupboards and appliance doors that block the route. Test whether handles and controls are comfortable to use, without forcing unfamiliar equipment. Consider whether frequently used items could be stored within convenient reach. An adaptable layout allows changes without a complete rebuild, but feasibility needs checking. A wall that appears easy to remove may contain services or have a structural role. Ask an appropriate professional before including major alterations in your plan or assuming that permission will be straightforward.
Make lighting and controls easy to understand
Look at the route between bedroom and bathroom after dark, not just the apartment at noon. Note light-switch positions, glare, deep shadows and whether controls are clear and reachable. Automatic lighting may be helpful but should not be the only option if the resident finds it confusing. Check entry intercoms, heating controls and window handles as everyday objects, not decorative accessories. A well-designed system is one that the person can operate comfortably and consistently. Bring the resident to a viewing where possible; an agent's demonstration cannot replace their experience of using the controls in the room.
Consider floors, thresholds and housekeeping
Different floor materials can create small level changes that are easily missed in photographs. Inspect the transition from the entrance to bedrooms, bathrooms, balcony and terrace. Think about cleaning, drying wet areas and moving ordinary household items. The NIA's general safety material discusses issues such as loose rugs and poor lighting, but a property assessment should go further into the resident's routine. Ask whether furniture placement can keep routes clear without making rooms feel empty. Look for adequate storage so shoes, deliveries and cleaning equipment do not migrate into circulation space simply because there is nowhere convenient to put them.
Separate attractive amenities from reliable access
A swimming pool, garden or social room contributes little if the route is difficult or its opening arrangements are unsuitable. Visit the actual entrance, changing area and seating rather than relying on a brochure. Check whether lifts serve the relevant level and whether doors or gates are normally staffed. Ask about charges, maintenance closures and reservation requirements. Shared facilities should be assessed in the same practical way as the apartment: can the person get there, use the space and return home comfortably? A smaller amenity that is genuinely accessible may support everyday independence better than a spectacular but awkward facility.
Review the neighborhood at a realistic pace
Walk to the grocery shop, pharmacy, transport stop and a place to sit outside, allowing the time the resident would actually need. Notice slopes, crossing waits, resting opportunities and the condition of surfaces. A short map distance can disguise an exhausting route. Check delivery options and ordinary opening hours directly, because nearby businesses can change. Consider whether essential tasks depend on one family member driving. A neighborhood with modest surroundings but useful services within a manageable route may offer more independence than a distant complex with extensive private facilities. Include social contact as a practical need, not a decorative benefit.
Plan adaptation in stages
Divide possible changes into immediate essentials, useful improvements and future options. Obtain professional advice and realistic quotations for work that affects wet areas, structure, electrical systems or common spaces. Ask what approvals and management consent are required for this particular property rather than assuming a universal rule. Stage planning can preserve flexibility: a spare room may later accommodate a helper, while a storage area may be reorganized to improve circulation. The purpose is not to predict every future event. It is to avoid a purchase whose basic geometry makes foreseeable changes disproportionately difficult or impossible.
Include support without surrendering privacy
Discuss how visitors, relatives, carers or tradespeople would enter and where they would spend time. Think about a private conversation, an overnight stay and secure storage for personal items. Ask the resident how much contact with neighbors feels comfortable. Canada's aging-in-place checklist places the home within a wider support network; use that perspective to assess more than fittings. A beautiful apartment can still be isolating if daily errands, language support or transport are impractical. Conversely, a familiar community may make a slightly smaller property much easier to live in than a newer home far from trusted people.
Ask about interruptions and emergency procedures
Request the building's actual arrangements for power failures, lift faults, fire alarms and assistance requests. Make sure the resident understands available exits and management contact channels. Do not test alarms, disable equipment or improvise evacuation arrangements during a viewing. Where a person may need assistance, discuss the individual situation with appropriate professionals and building management before buying. The goal is an informed plan, not reassurance based on an attractive reception desk. Record unanswered questions and assign someone to resolve them. A critical issue that remains unclear should not disappear from the decision simply because the rest of the apartment feels suitable.
Decide with the resident and revisit the route
Compare shortlisted homes using the same daily tasks and the same actual measurements. Classify obstacles as readily changeable, requiring professional assessment or fundamental to the building. Include adaptation costs and practical disruption alongside the asking price. Then repeat the route with the person who will live there, at a realistic time and pace. Accessibility is personal, and a property can be excellent for one household while unsuitable for another. An adaptable home earns its value through ordinary independence: preparing breakfast, welcoming a friend and leaving the building without avoidable difficulty. Those repeated experiences matter more than a broad label in an advertisement.
Sources and further reading
- National Institute on Aging: Aging in place
- National Institute on Aging: Growing older at home
- Government of Canada: Planning to age in place checklist
Cover photo: Pexels. Illustrative image; not a property listing or an endorsement. Pexels · Pexels License

Residence TR Editorial
Residence TR bünyesinde mimarlık tarihi, Boğaziçi yalıları, kentsel dönüşüm ve yabancı yatırımcılara yönelik mevzuat analizleri üzerine özel araştırmalar yürütmektedir.
Türkiye'de Gayrimenkul Yatırımı mı Planlıyorsunuz?
Uzman kadromuzla bütçenize, yatırım hedeflerinize ve vatandaşlık uygunluğuna en doğru konut projelerini belirleyin.